
Listing Courtesy of:  STELLAR as distributed by MLS GRID / Listed By: Patricia "Patty" Dykstra, Coldwell Banker Realty - Contact: 727-781-3700
 STELLAR as distributed by MLS GRID / Listed By: Patricia "Patty" Dykstra, Coldwell Banker Realty - Contact: 727-781-3700
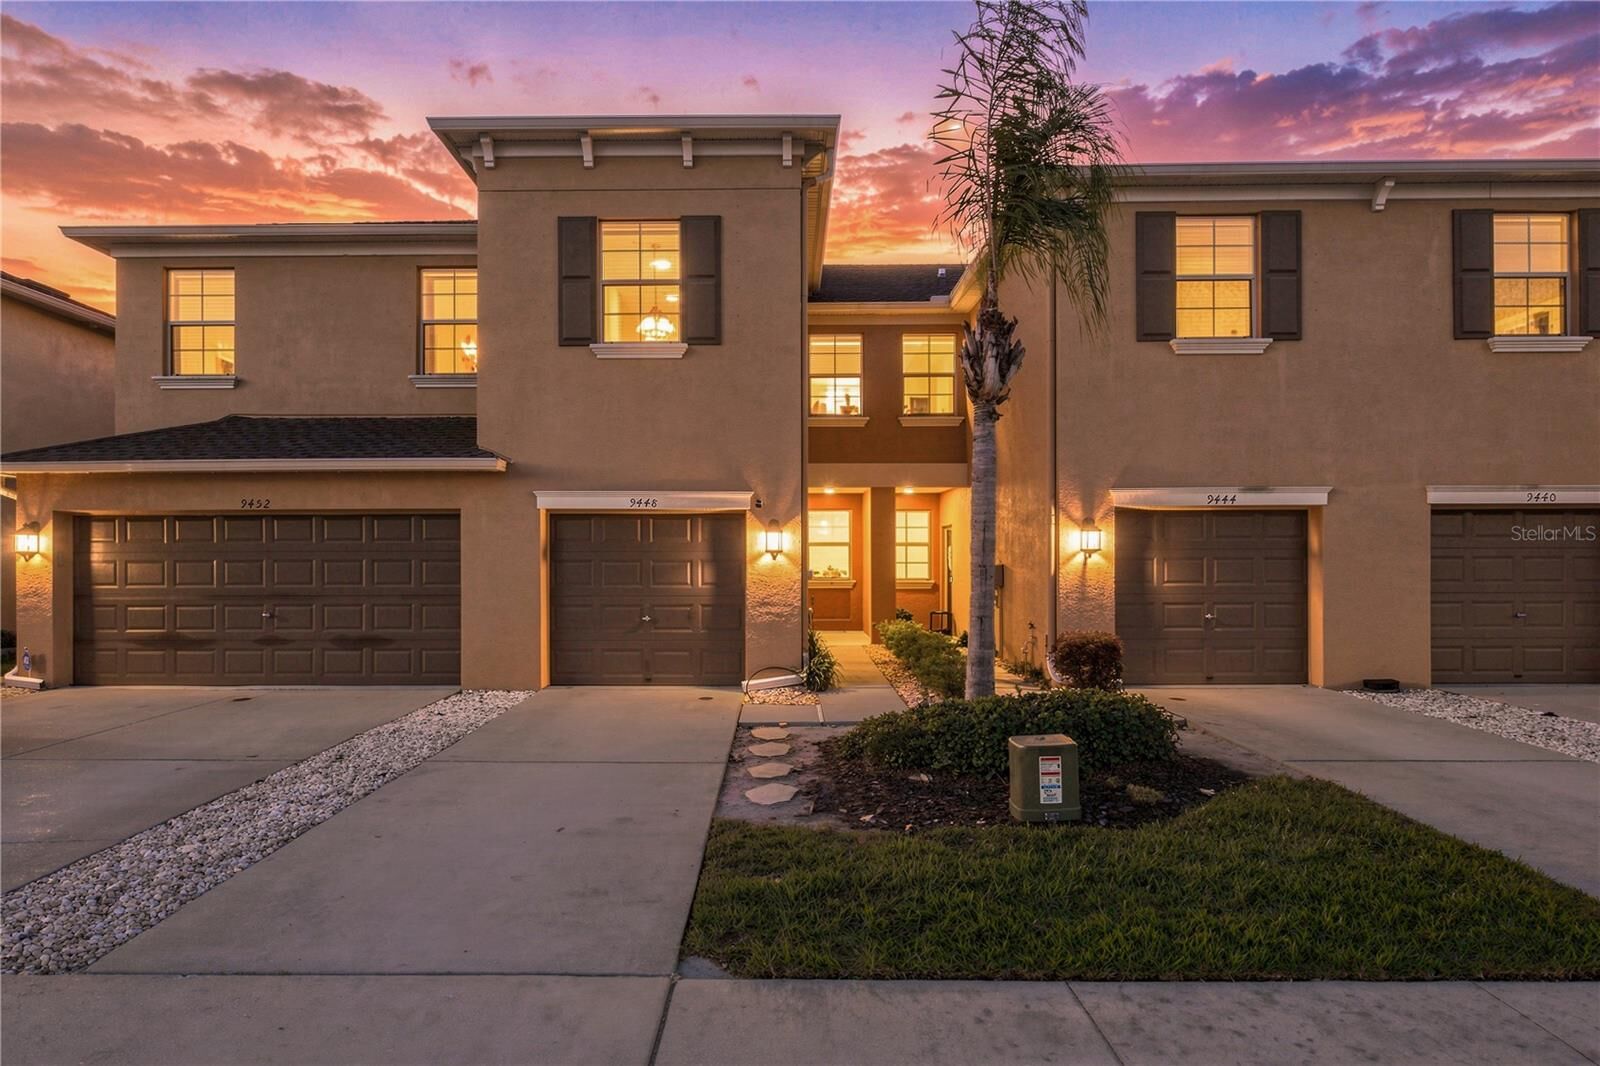
9448 Trumpet Vine Loop Trinity, FL 34655
Active (2 Days)
$345,000 (USD)

Description
MLS #:
TB8557108
TB8557108
Taxes
$5,333(2025)
$5,333(2025)
Lot Size
2,040 SQFT
2,040 SQFT
Type
Townhouse
Townhouse
Year Built
2014
2014
County
Pasco County
Pasco County
Listed By
Patricia "Patty" Dykstra, Coldwell Banker Realty, Contact: 727-781-3700
Source
STELLAR
Last checked Nov 21 2026 at 8:06 PM GMT+0000
STELLAR
Last checked Nov 21 2026 at 8:06 PM GMT+0000
Bathroom Details
- Full Bathrooms: 2
- Half Bathroom: 1
Interior Features
- Inside Utility
- Unfurnished
- Stone Counters
- Kitchen/Family Room Combo
- Solid Surface Counters
- Crown Molding
- Walk-In Closet(s)
- Window Treatments
- Appliances: Dishwasher
- Appliances: Electric Water Heater
- Appliances: Refrigerator
- Ceiling Fans(s)
- Open Floorplan
- Appliances: Disposal
- Appliances: Microwave
- Appliances: Range
- Thermostat
- Eat-In Kitchen
- High Ceilings
- Primarybedroom Upstairs
Subdivision
- Thousand Oaks East Ph V
Property Features
- Foundation: Slab
Heating and Cooling
- Central
- Electric
- Central Air
Homeowners Association Information
- Dues: $267/Monthly
Flooring
- Tile
- Luxury Vinyl
Exterior Features
- Block
- Roof: Shingle
Utility Information
- Utilities: Cable Connected, Fiber Optics, Public, Water Connected, Water Source: Public, Bb/Hs Internet Available, Electricity Connected, Sewer Connected
- Sewer: Public Sewer
School Information
- Elementary School: Trinity Elementary-PO
- Middle School: Seven Springs Middle-PO
- High School: J.w. Mitchell High-PO
Garage
- 21X11
Parking
- Garage Door Opener
- Guest
- Driveway
- Deeded
Stories
- 2
Living Area
- 2,010 sqft
Additional Information: Clearwater Palm Harbor | 727-781-3700
Location
Disclaimer: Listings Courtesy of “My Florida Regional MLS DBA Stellar MLS © 2026. IDX information is provided exclusively for consumers personal, non-commercial use and may not be used for any other purpose other than to identify properties consumers may be interested in purchasing. All information provided is deemed reliable but is not guaranteed and should be independently verified. Last Updated: 11/21/26 12:06
Based on information submitted to the MLS GRID as of 11/21/2026 20:06. All data is obtained from various sources and may not have been verified by broker or MLS GRID. Supplied Open House Information is subject to change without notice. All information should be independently reviewed and verified for accuracy. Properties may or may not be listed by the office/agent presenting the information.



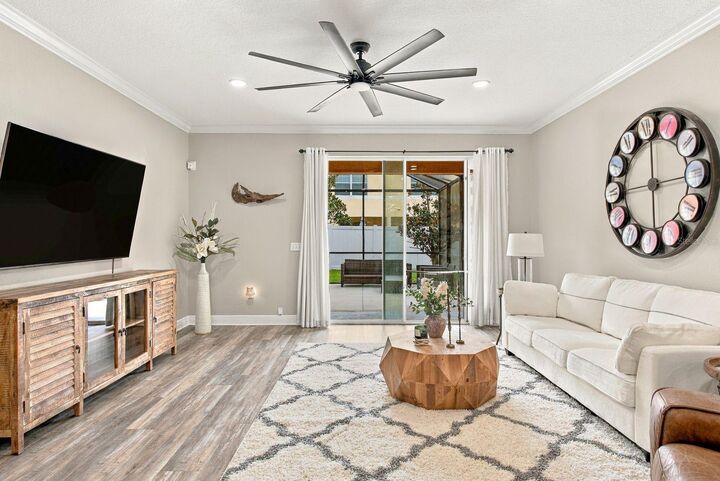
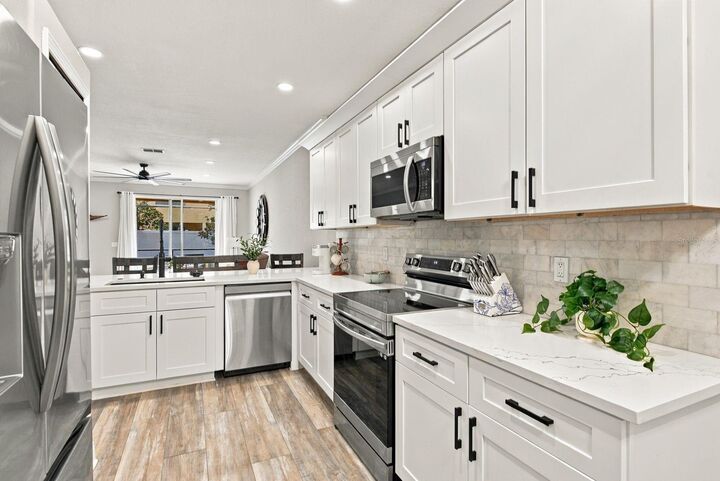
The main level features an open living and dining area connected to the updated kitchen, complete with white Shaker-style cabinets, quartz countertops, stainless steel appliances, an undermount farmhouse sink, countertop seating, and space for a dining table. Updated recessed lighting with nightlight mode and luxury vinyl plank flooring throughout the living areas and bedrooms complement the interior, with separate flooring in the bathrooms and laundry room.
Upstairs, the split-bedroom layout separates the primary suite from the two additional bedrooms, with the laundry room conveniently located on the same floor. The primary suite includes a walk-in closet and an en suite bathroom with dual sinks, a garden tub, and a separate shower.
The expanded, fully screened rear patio provides additional space for outdoor dining or relaxing. Hurricane shutters are stored in the rear patio closet. The HOA maintains the building exterior, roof, grounds, and irrigation, while the white vinyl fencing belongs to the association.
Located near shopping, dining, parks, and the Starkey Gap Trail that connects to hundreds of miles of bike trails. The property offers easy access to everyday conveniences including 2 international airports. The monthly HOA fee is currently listed at $267, and the property has no CDD fee. According to the seller, water and trash are billed separately. HOA pet and parking restrictions apply. Owners must occupy the property for one year before leasing, and only one-year lease terms are permitted. Buyers should verify current fees, covered services, and restrictions directly with the association.