
Listing Courtesy of:  STELLAR as distributed by MLS GRID / Listed By: Patricia "Patty" Dykstra, Coldwell Banker Realty - Contact: 727-781-3700
 STELLAR as distributed by MLS GRID / Listed By: Patricia "Patty" Dykstra, Coldwell Banker Realty - Contact: 727-781-3700
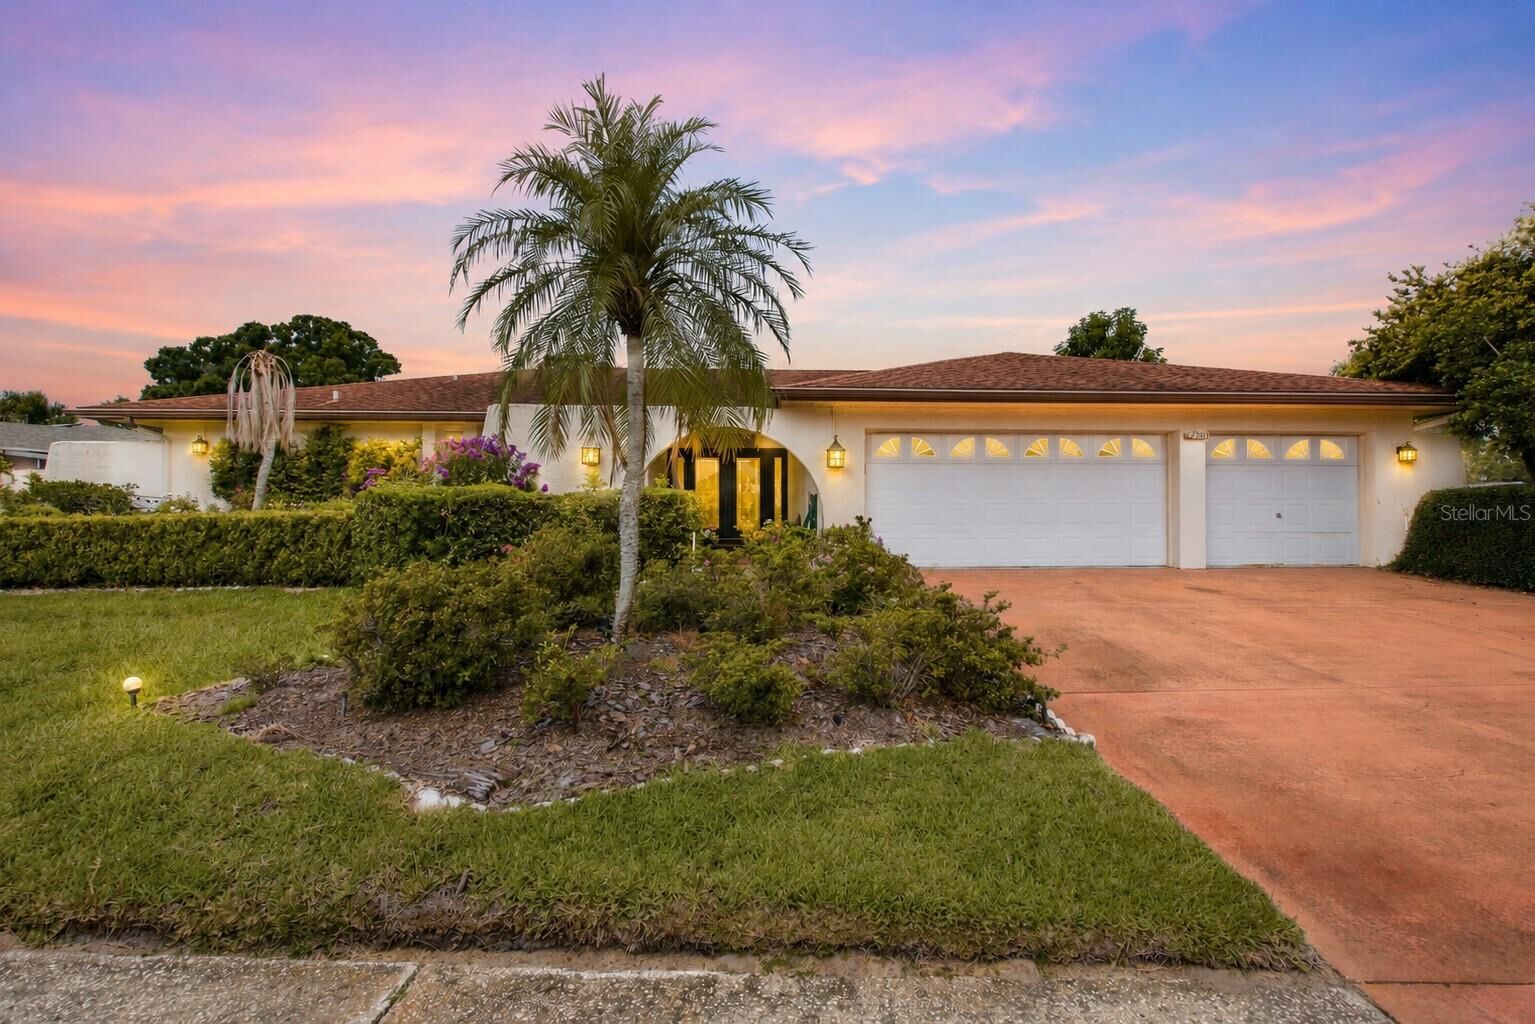
 2768 Northridge Drive E Clearwater, FL 33761
Pending (50 Days)
$600,000 (USD)

Description
MLS #:
TB8498389
TB8498389
Taxes
$11,932(2025)
$11,932(2025)
Lot Size
0.36 acres
0.36 acres
Type
Single-Family Home
Single-Family Home
Year Built
1979
1979
Style
Florida
Florida
County
Pinellas County
Pinellas County
Listed By
Patricia "Patty" Dykstra, Coldwell Banker Realty, Contact: 727-781-3700
Source
STELLAR
Last checked Aug 22 2026 at 8:32 PM GMT+0000
STELLAR
Last checked Aug 22 2026 at 8:32 PM GMT+0000
Bathroom Details
- Full Bathrooms: 3
Interior Features
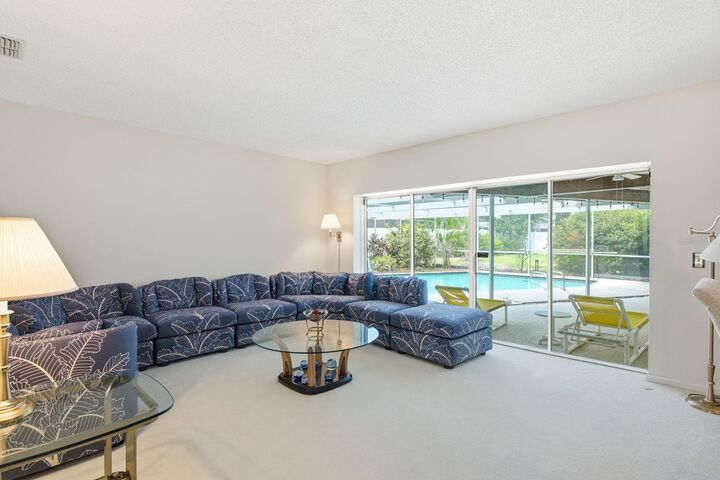
- Formal Dining Room Separate
- Inside Utility
- Breakfast Room Separate
- Formal Living Room Separate
- Family Room
- Appliances: Dishwasher
- Appliances: Electric Water Heater
- Appliances: Refrigerator
- Appliances: Washer
- Ceiling Fans(s)
- Appliances: Microwave
- Appliances: Range
- Appliances: Dryer
- Negotiable
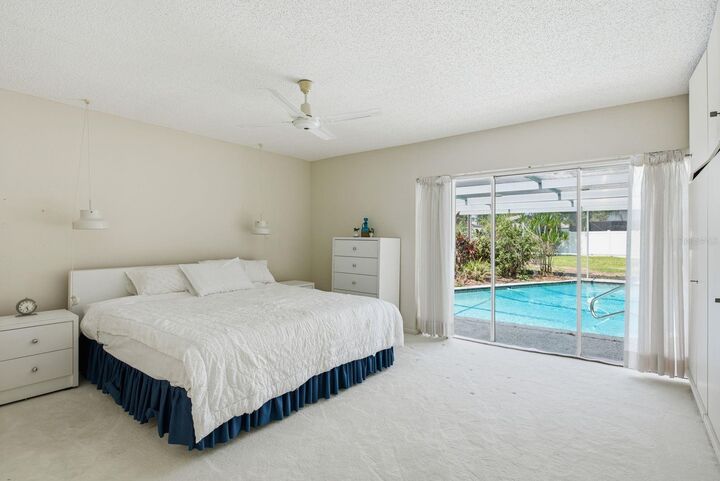
- Primary Bedroom Main Floor
Subdivision
- Countryside Tr 9
Lot Information
- Sidewalk
- Level
- Corner Lot
- City Limits
- Near Golf Course
- Paved
Property Features
- Foundation: Slab
Heating and Cooling
- Central
- Electric
- Central Air
Pool Information
- Screen Enclosure
- In Ground
Homeowners Association Information
- Dues: $40/Annually
Flooring
- Ceramic Tile
- Carpet
Exterior Features
- Block
- Roof: Shingle
Utility Information
- Utilities: Cable Available, Water Connected, Water Source: Public, Electricity Connected, Sewer Connected, Natural Gas Available
- Sewer: Public Sewer
School Information
- Elementary School: Curlew Creek Elementary-Pn
- Middle School: Safety Harbor Middle-Pn
- High School: Countryside High-Pn
Garage
- 30X24
Stories
- 1
Living Area
- 2,787 sqft
Additional Information: Clearwater Palm Harbor | 727-781-3700
Location
Disclaimer: Listings Courtesy of “My Florida Regional MLS DBA Stellar MLS © 2026. IDX information is provided exclusively for consumers personal, non-commercial use and may not be used for any other purpose other than to identify properties consumers may be interested in purchasing. All information provided is deemed reliable but is not guaranteed and should be independently verified. Last Updated: 8/22/26 13:32
Based on information submitted to the MLS GRID as of 8/22/2026 20:32. All data is obtained from various sources and may not have been verified by broker or MLS GRID. Supplied Open House Information is subject to change without notice. All information should be independently reviewed and verified for accuracy. Properties may or may not be listed by the office/agent presenting the information.



Inside, separate living, dining and family rooms create a comfortable flow for everyday living and entertaining. The kitchen includes a refrigerator, range, microwave and dishwasher, and an interior laundry room. The oversized lanai extends the living space and opens to the screened in-ground pool, creating a natural connection between the interior and outdoor areas.
Built with block construction on a slab foundation, the home is served by public water and sewer and includes an electric water heater. The roof dates to 2007, and the HVAC system was updated in 2018. The property is located in Flood Zone X, within a non-evacuation zone, and has an approximate elevation of 90 feet.
The North Pinellas location is near the Duke Energy Trail, Countryside Country Club, Honeymoon Island, area marinas, Gulf beaches, shopping, dining, parks, theaters, medical facilities and Ruth Eckerd Hall. Consider a membership at Countryside Country Club to round out the community experience with 27 holes of golf, clay tennis courts, pickleball, fitness center, two pools, dining and social activities. Tampa International Airport and St. Pete-Clearwater International Airport are also within convenient reach.
The Clubhouse Estates HOA is optional and currently only $40/year. The property is offered as-is and priced with renovation needs in mind.